Measure the actual conditions.
Four calibrated wall probes, inlet temperature, dry-air dewpoint, mass flow and independent pressure readings.
 CRYOPULSEBack to the car
THE FIRST COLD-FLOW DEMONSTRATOR / CF-1.0
20°C and 0°C. The same copper channel.
The same pressure. A test we can build.
THE TEST ARTICLE
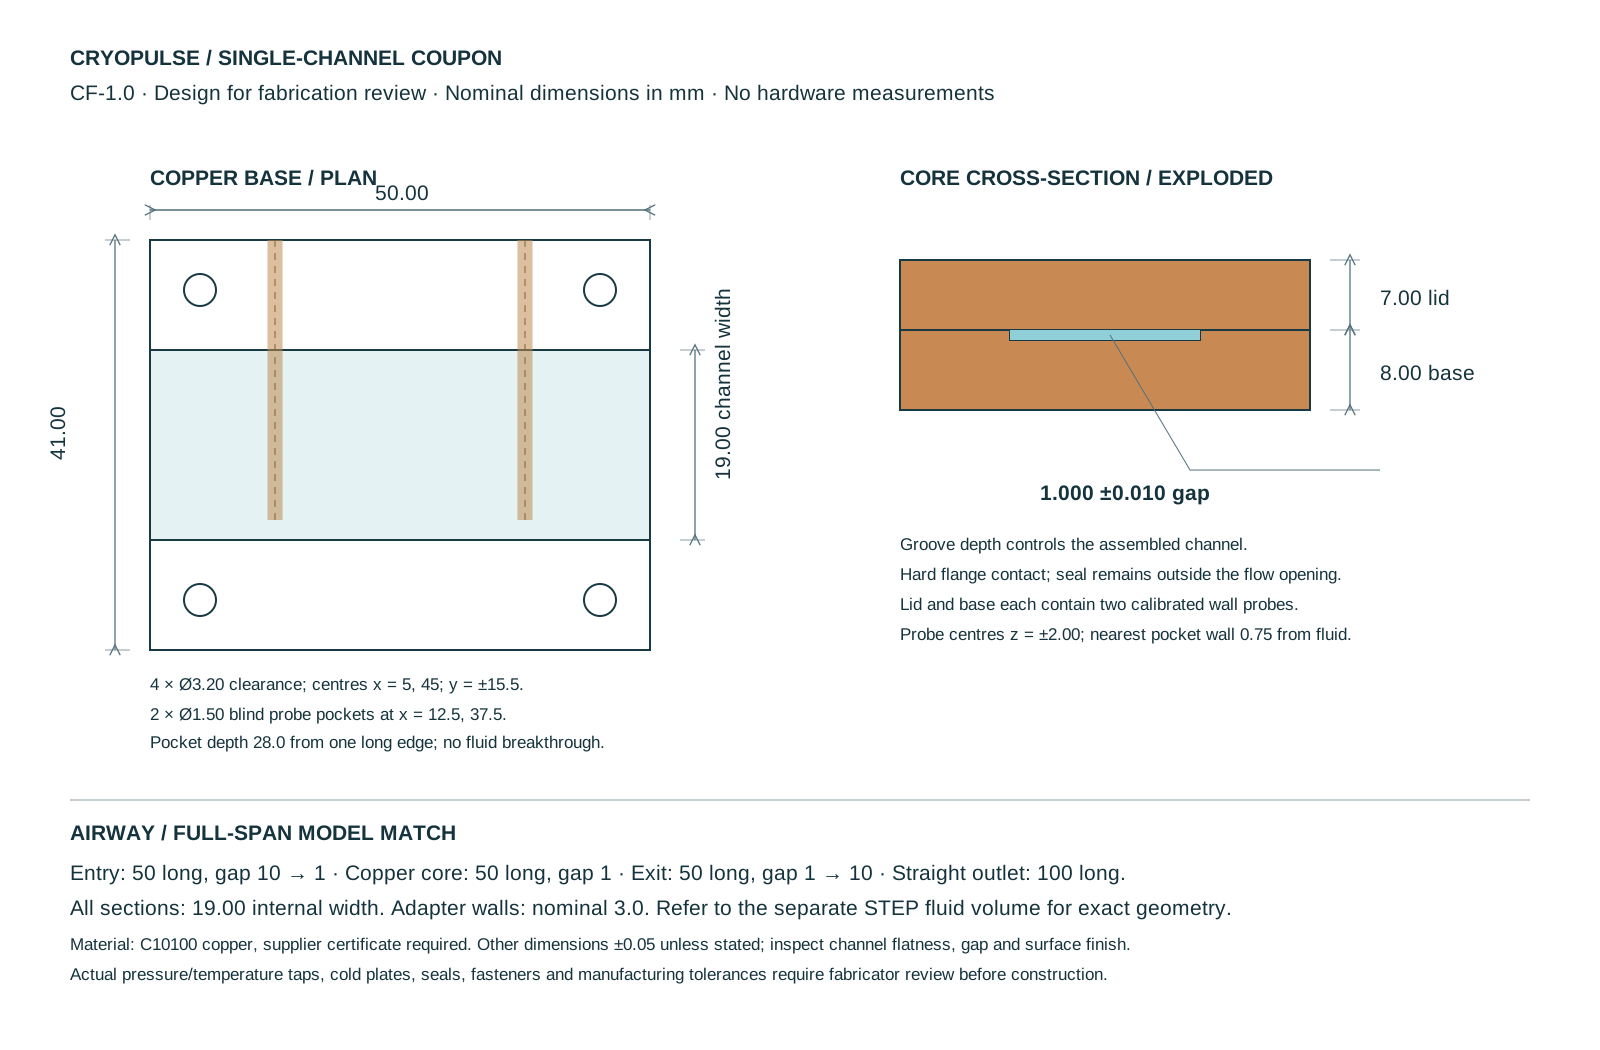
Machined copper, gentle inlet and outlet adapters, four wall probes and two temperature-controlled plates.
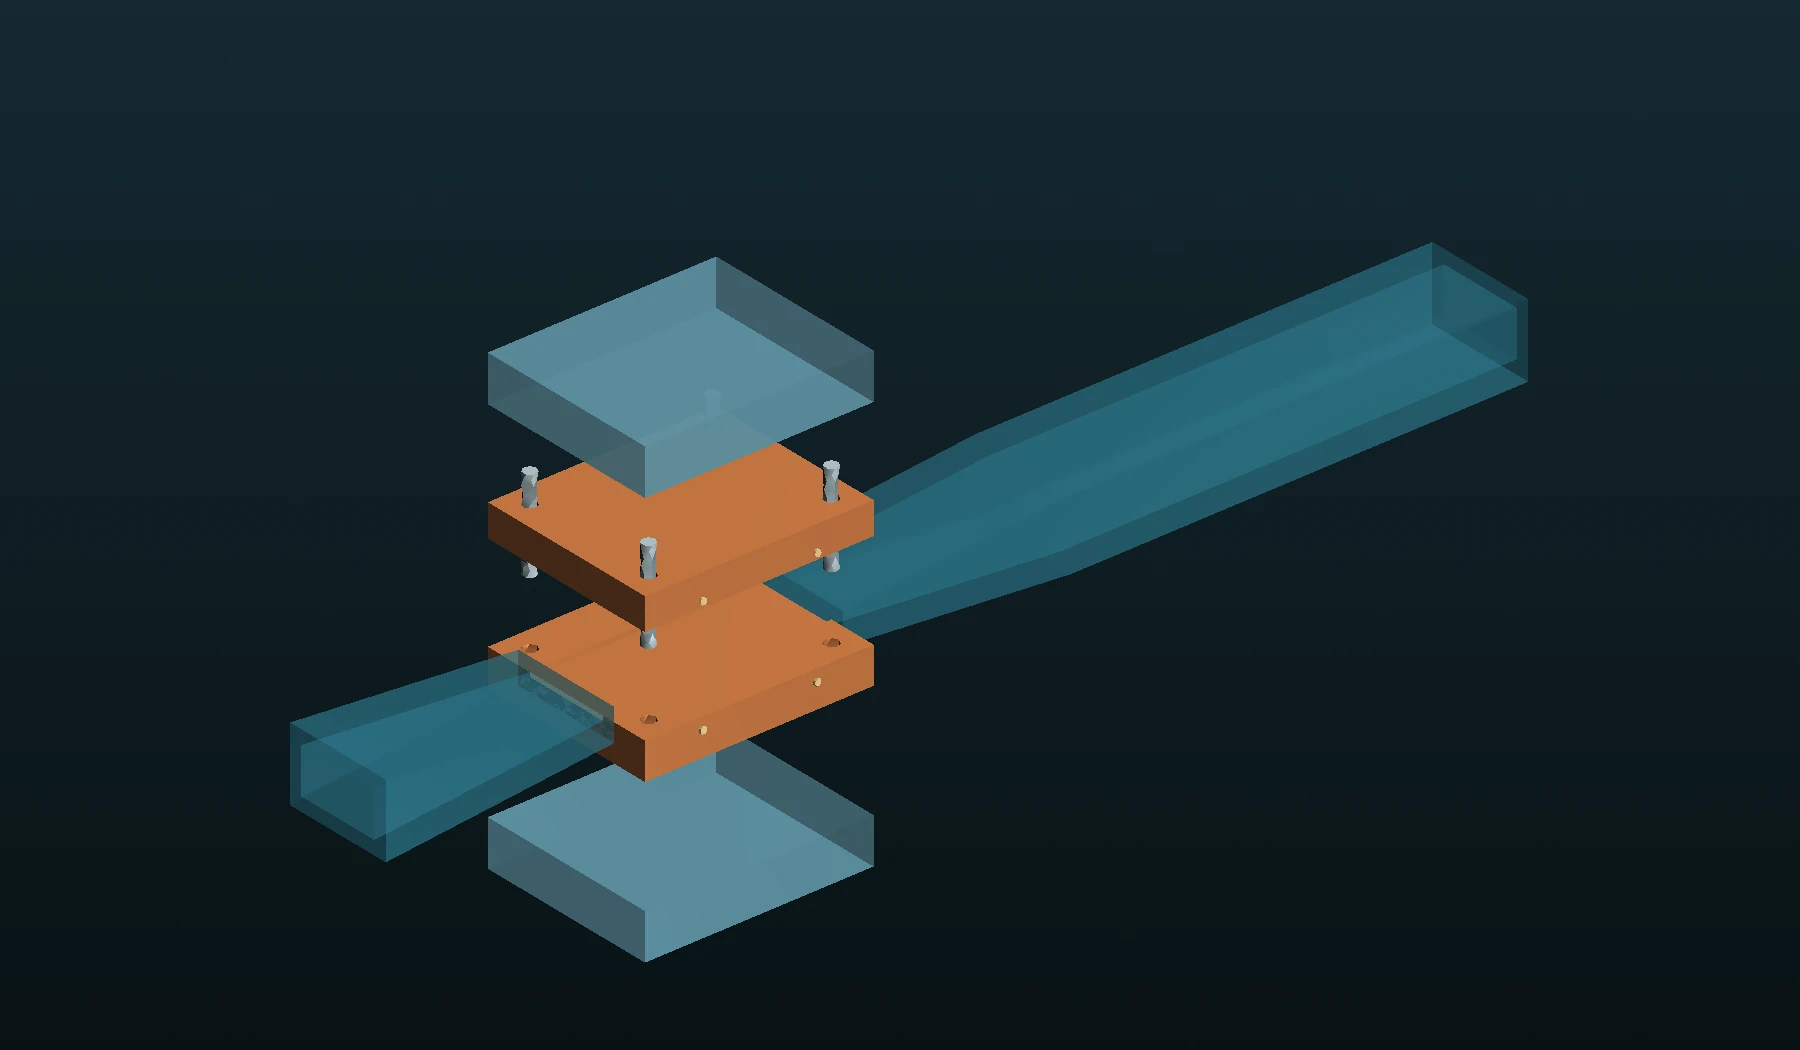 STEP-derived geometry Unbuilt
Channel gap
Internal width
Copper channel length
Total-to-static pressure target
CHANGE ONE CONDITION
Cooling changes air density and viscosity. We measure whether their combined effect increases mass flow through this channel.
The full-gap warm/cold calculations are being checked for stable flow, grid sensitivity and heat balance.
The hardware has not been built. A calculation will not be presented as a measurement.
A positive experiment supports the measured channel conditions. The car’s performance requires its own evidence.
THE MEASUREMENT PLAN
The same article runs warm and cold in twelve paired blocks. Half begin warm; half begin cold. The order is fixed before measurements.
Each square is a thermal block, not a sensor sample. Sixty seconds of readings produce one run mean.
Four calibrated wall probes, inlet temperature, dry-air dewpoint, mass flow and independent pressure readings.
Leak blank, warm–warm comparison and open bypass. Failed runs stay visible with their rejection reasons.
The paired interval must clear the stated instrument bounds. More sensor samples do not become more independent experiments.
THREE SEPARATE ACCOUNTS
A flow increase is useful information. Its energy cost must be measured alongside it.
Record the pressure head and flow. Pressure work is Δp × volume flow; blower electrical input is measured separately.
Hold the actual wall temperature. Record cooling-system, pump and heater input instead of treating the cold boundary as free.
Wall probes and power metersCompare warm and cold under the recorded conditions. A compact multi-channel core and its manifold will need a separate model and test.
Calibrated low-drop flow meterTHE EVIDENCE RECORD
The files below separate the prototype specification, numerical verification and future measurements.
Exact fluid volume, copper assembly, probe pockets and review drawing.
Geometry and scope ↗3D model ↘Empty, incomplete, unstable and synthetic records are checked before any supported-effect decision.
Verification results ↗Current measurement result ↗Fabricate, inspect and calibrate the rig. Run the controls and twelve paired blocks.
Calibration record template ↗Discuss a laboratory test ↗KME Cu-OFE material data ↗NIST copper properties ↗Furness pressure instrument data ↗Alicat flow instrument data ↗
Instruments are candidates, with catalogue bounds carried into the protocol. Final calibration and as-built dimensions govern the experiment.